
BEDS3
BATHS2 full 1 partial
SQUARE FEET1,800
MLS#2796032
STATUSActive
PROPERTY TYPEResidential - Townhouse
SUBDIVISIONSouth Edge Inspirada Village 1 Pod 1 Phase 1
Property Description
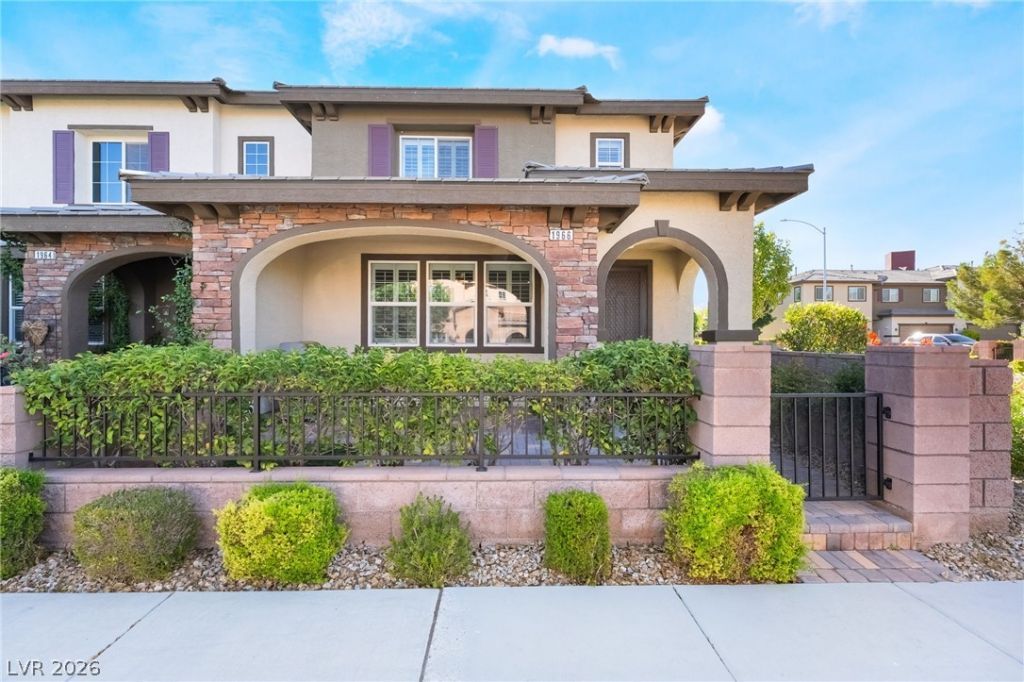
Turnkey T?ll Br?thers C?rn?r ??wnh?m? with Stunning Mountain Vi?ws ??n Inspirada! Rare corner-unit 3-bedroom, 2.5-bath Toll Brothers townhome offering 1,800 sq. ft. of bright, open living with breathtaking desert mountain views from every room. This beautifully maintained home features a private courtyard and porch with the gas BBQ included, 9-foot ceilings, 20 tile flooring, plantation shutters, ceiling fans, and a gourmet kitchen with granite countertops, stainless steel appliances, and a large island.Upstairs, the spacious primary suite includes a walk-in closet with built-in shelving and a spa-like bath with soaking tub, separate glass shower, and dual vanities. An upstairs laundry room with utility sink and shelving adds convenience, while the attached 2-car garage includes keypad entry. Located in the highly sought-after Inspirada community, enjoy exclusive access to the Toll Brothers clubhouse, fitness center, and private pools, plus multiple parks featuring pickleball, tennis, basketball, splash pads, dog parks, sports fields, farmers markets, dining, and more. Move-in ready, low-maintenance living with resort-style amenities?don't miss this exceptional home! Ask about Beat the Builder Financing!
Property Features
Property Type: Residential - Townhouse
Cooling: Central Air, Electric
Garage: 2 car attached
Heating: Central, Gas
Home Style: Two Story
Lot Size: 0.04 Acres
Roof Type: Pitched, Tile
Stories: 2.0
Taxes: $2,784
Year Built: 2014
Amenities
BathroomonMainLevel
Ceiling Fan(s)
HalfBathonMainLevel
Window Treatments
Barbecue
Courtyard
Porch
Sprinkler/Irrigation
Feature Descriptions
Appliances: Dishwasher, Disposal, Gas Range, Microwave, Water Softener Owned, Tankless Water Heater
Association Amenities: Basketball Court, Clubhouse, Dog Park, Fitness Center, Barbecue, Playground, Park, Pool, Tennis Court(s)
Community Features: Pool
Days on Site: 64
Fencimg: Block, Front Yard, Wrought Iron
Flooring: Carpet, Tile
HOA Fee: 603/ Quarterly
Laundry: Cabinets, Gas Dryer Hookup, Laundry Room, Sink, Upper Level
Lot: Corner Lot, Drip Irrigation/Bubblers, Desert Landscaping, Landscaped, Synthetic Grass, < 1/4 Acre
Parcel#: 191-11-812-101
Parking: Attached, Garage, Inside Entrance, Private, Shelves
Parking Notes: Attached, Garage, Inside Entrance, Private, Shelves
Patio/Porch: Porch
Pool: Association, Community
Sewer: Public Sewer
Special View Info: Mountain(s)
Swimming Pool: Yes
Utilities: Cable Available, Underground Utilities
Water: Public
Window: Blinds, Double Pane Windows, Plantation Shutters
Room Sizes
Living Room: 17 X 14
Dining Room: 12 X 10
Bedroom 3: 14 X 11
Bedroom 2: 13 X 12
Primary Bedroom: 16 X 14
Local Schools
High School: Liberty
Middle School: Webb, Del E.
Elementary School: Ellis, Robert and Sandy,Ellis, Robert an
Listed By / Shown By
Listed By
Agency Name: Platinum Real Estate Prof
Agency Contact: (702) 617-4637
Agent Name: Steve P. Hawks

Shown By
Agent Name: Natasha Quenga
Agent Phone: (915) 929-0808
Agency Title: Wardley Real Estate

Estimate Your Payment
Estimated Payment
$ 2,081.53 per month $1,718.31 Principal & Interest $232.00 Property Tax $131.22 Homeowner's InsuranceChange Payment Information


"GLVAR MLS deems information realiable but not guaranteed."
Listing data compilation and photo(s) © 2026 Greater Las Vegas Association of REALTORS® MLS , All Rights Reserved.
Privacy Policy / DMCA Notice / ADA Accessibility


This site is hosted, designed and copyright
© 1994 - 2026 by
Delta Media Group, Inc. -- Patent Pending --
Agent License Information: S.0201058
1966 Via Delle Arti | MLS# 2796032
This townhouse located at 1966 Via Delle Arti, Henderson, NV 89044 is currently listed for sale with an asking price of $449,900. This property was built in 2014 and has 3 bedrooms and 2 full and 1 partial baths with 1800 sq. ft. Via Delle Arti is located in the South Edge Inspirada Village 1 Pod 1 Phase 1 subdivision. Search South Edge Inspirada Village 1 Pod 1 Phase 1 real estate on natashaquenga.wardleyre.com today.