
BEDS2
BATHS2 full
SQUARE FEET1,282
MLS#2814212
STATUSActive
PROPERTY TYPERental - Townhouse
SUBDIVISIONGREEN VALLEY RANCH PARCEL 1
Property Description
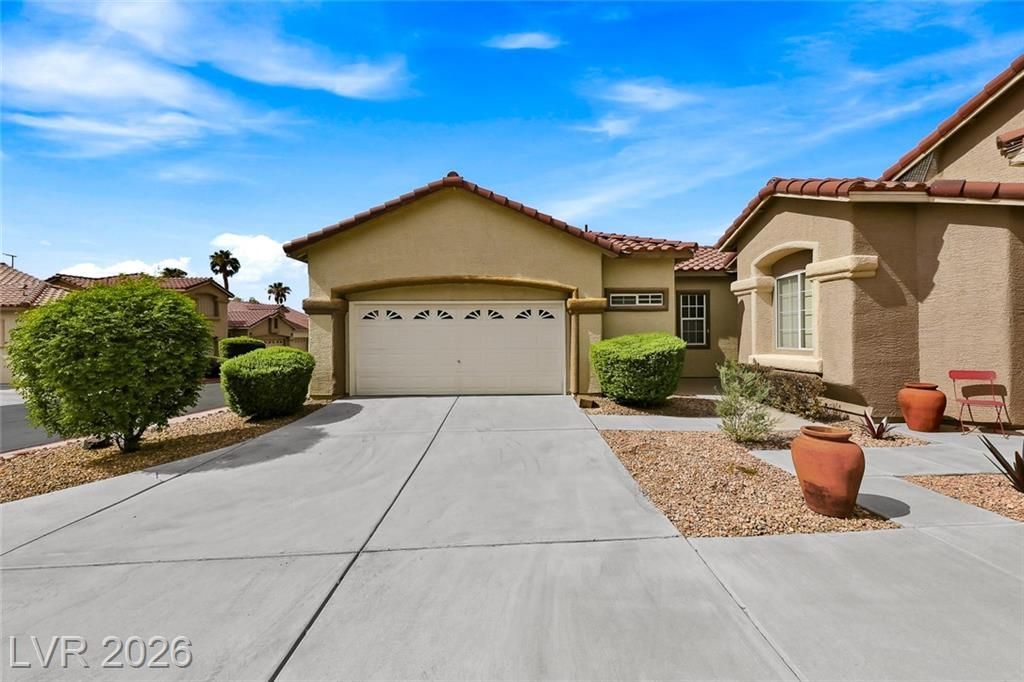
NEWLY R??N??VAT??D & ????V?????N READY! Spac??ou?? 2-bedroom, 2-bath, single-story townhome located in the desirable gated community of Green Valley Ranch. This 1,282 sq. ft. home features a large, open kitchen with NEW stainless-steel appliances, NEW quartz countertops, NEW LED recessed lighting, and NEW luxury vinyl plank flooring throughout. Freshly painted and thoughtfully updated, this home also offers a 2-car attached garage for added convenience. Enjoy the community swimming pool and spa, plus a backyard that opens to a beautifully maintained common area?no rear fence. Ideally located near The District, Green Valley Ranch Resort, Whole Foods, Smith's, Cheesecake Factory, P.F. Chang's, Baskin-Robbins, Lee's Family Forum, Henderson parks & trails and close to I-215 freeway. A fantastic opportunity to rent a beautifully updated home in one of Henderson's most convenient locations!
Property Features
Property Type: Rental - Townhouse
Cooling: Central Air, Electric, Refrigerated
Fireplaces: 1
Garage: 2 car attached
Heating: Central, Gas
Home Style: One Story
Lot Size: 0.07 Acres
Roof Type: Pitched, Tile
Stories: 1.0
Year Built: 1997
Amenities
BathroomonMainLevel
Bedroom on Main Level
Ceiling Fan(s)
Primary Downstairs
Window Treatments
Patio
Sprinkler/Irrigation
Feature Descriptions
Appliances: Dryer, Dishwasher, Gas Cooktop, Disposal, Gas Oven, Gas Range, Microwave, Refrigerator, Washer/Dryer, Washer/DryerAllInOne, Washer
Association Amenities: Gated, Pool, Spa/Hot Tub
Community Features: Pool
Exterior: Frame, Stucco
Fencimg: None
Fireplace: Gas, Living Room
Flooring: Luxury Vinyl Plank
Hot Tub: Yes
Laundry: Gas Dryer Hookup, Laundry Closet
Lot: Drip Irrigation/Bubblers
Parcel#: 178-21-115-095
Parking: Attached, Garage, Garage Door Opener, Inside Entrance, Shared Driveway
Parking Notes: Attached, Garage, Garage Door Opener, Inside Entrance
Patio/Porch: Covered, Patio
Pets Allowed: No
Pool: Community
Swimming Pool: Yes
Utilities: Cable Available, Underground Utilities
Window: Blinds
Room Sizes
Primary Bedroom: 14 X 11
Living Room: 20 X 15
Dining Room: 11 X 10
Bedroom 2: 12 X 11
Local Schools
High School: Coronado High
Middle School: Miller Bob
Elementary School: Vanderburg, John C.,Vanderburg, John C.
Listed By / Shown By
Listed By
Agency Name: Realty ONE Group, Inc
Agency Contact: (702) 524-7888
Agent Name: Ron R. Rasmussen

Shown By
Agent Name: Natasha Quenga
Agent Phone: (915) 929-0808
Agency Title: Wardley Real Estate



"GLVAR MLS deems information realiable but not guaranteed."
Listing data compilation and photo(s) © 2026 Greater Las Vegas Association of REALTORS® MLS , All Rights Reserved.
Privacy Policy / DMCA Notice / ADA Accessibility


This site is hosted, designed and copyright
© 1994 - 2026 by
Delta Media Group, Inc. -- Patent Pending --
Agent License Information: S.0201058
25 Alyson Pond | MLS# 2814212
This property located at 25 Alyson Pond, Henderson, NV 89012 is currently listed for rent with an asking price of $2,000 / Monthly. Search Henderson real estate on natashaquenga.wardleyre.com today.