
BEDS4
BATHS4 full
SQUARE FEET2,276
MLS#2800902
STATUSActive
PROPERTY TYPEResidential - Single Family
SUBDIVISIONRhodes Ranch South Phase 4
Property Description
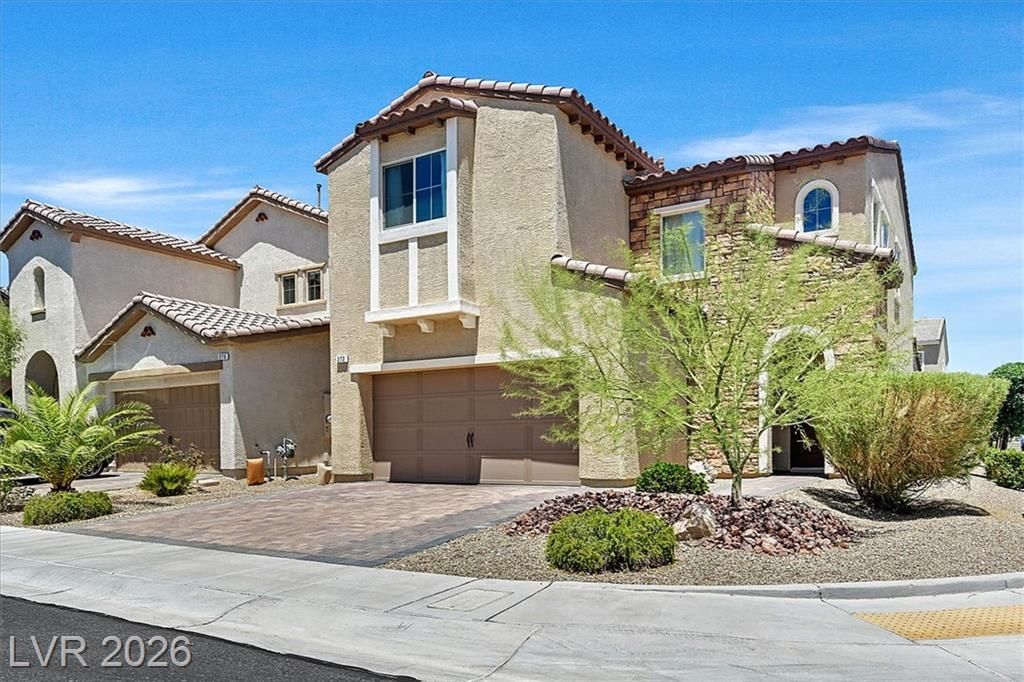
GORGEOUS & HIGHLY UPGRADED TUSCAN MODEL 4 BED, 3 BATH HOME IN THE PRESTIGIOUS GUARD GATED COMMUNITY OF RHODES RANCH m. OPEN FLOOR PLAN W/ 1 BED W/BATH DOWNSTAIRS. FRONT ENTRANCE W/LUXURY TILE FLOORING.CUSTOMIZED CABINET HANDLES & KNOBS. KITCHEN W/GRANITE COUNTER TOPS, STAINLESS STEEL APPLIANCES, MAPLE CABINET, ISLAND, PANTRY & 3 PENDANT LIGHING. BEAUTIFUL PORCELAIN TILE FLOORING ALL THROUGHOUT DOWNSTAIRS (EXCEPT ROOM). ALL APPLIANCES ARE INCLUDED. COOLING & HEATING CONTROLLED BY 2 CENTRAL UNITS. PRIMARY BEDROOM W/ CUSTOM WALK-IN CLOSET. MASTER BATH SHOWER W/SEPARATE SHOWER & TUBE. 2ND BEDROOM UPSTAIRS W/WALK-IN CLOSET. ALL BED ROOMS W/CEILING FAN/LIGHT. DUAL PANE WINDOW ALL THROUGHOUT. LOFT AREA W/CEILING FAN/LIGHT. CUSTOMIZED CABINET & SINK IN THE LAUNDRY ROOM. MULTI SLIDING DOOR TO ACCESS BACKAYARD. PREWIRED FOR SOFT WATER LOOP, GREAT ROOM & LOFT & FULLY COVERED PATIO
Property Features
Property Type: Residential - Single Family
Cooling: Central Air, Electric
Garage: 2 car attached
Heating: Central, Gas
Home Style: Two Story
Lot Size: 0.10 Acres
Roof Type: Tile
Stories: 2.0
Taxes: $4,688
Year Built: 2018
Amenities
Bedroom on Main Level
Window Treatments
None
Sprinkler/Irrigation
Feature Descriptions
Appliances: Dryer, Disposal, Gas Range, Microwave, Refrigerator, Washer
Association Amenities: Basketball Court, Clubhouse, Fitness Center, Golf Course, Gated, Playground, Park, Pool, Recreation Room, Guard, Spa/Hot Tub
Community Features: Pool
Days on Site: 4
Fencimg: Block, Back Yard
Flooring: Tile
HOA Fee: 225/ Monthly
Hot Tub: Yes
Laundry: Gas Dryer Hookup, Upper Level
Lot: Drip Irrigation/Bubblers, Sprinklers Timer, < 1/4 Acre
Parcel#: 176-17-313-094
Parking: Attached, Garage, Garage Door Opener, Private
Parking Notes: Attached, Garage, Garage Door Opener, Private
Pool: Community
Sewer: Public Sewer
Swimming Pool: Yes
Utilities: Underground Utilities
Water: Community/Coop, Shared Well
Window: Blinds
Room Sizes
Great Room: 18 X 13
Loft: 15 X 13
Bedroom 4: 13 X 11
Bedroom 3: 11 X 11
Bedroom 2: 13 X 11
Primary Bedroom: 18 X 18
Local Schools
High School: Sierra Vista High
Middle School: Faiss, Wilbur & Theresa
Elementary School: Snyder, Don and Dee,Snyder, Don and Dee
Listed By / Shown By
Listed By
Agency Name: Homers Realty LLC
Agency Contact: 702-866-0581
Agent Name: Daniel Jiang

Shown By
Agent Name: Natasha Quenga
Agent Phone: (915) 929-0808
Agency Title: Wardley Real Estate

Estimate Your Payment
Estimated Payment
$ 2,766.82 per month $2,207.57 Principal & Interest $390.67 Property Tax $168.58 Homeowner's InsuranceChange Payment Information


"GLVAR MLS deems information realiable but not guaranteed."
Listing data compilation and photo(s) © 2026 Greater Las Vegas Association of REALTORS® MLS , All Rights Reserved.
Privacy Policy / DMCA Notice / ADA Accessibility


This site is hosted, designed and copyright
© 1994 - 2026 by
Delta Media Group, Inc. -- Patent Pending --
Agent License Information: S.0201058
272 Finsbury Court | MLS# 2800902
This single family home located at 272 Finsbury Court, Las Vegas, NV 89148 is currently listed for sale with an asking price of $578,000. This property was built in 2018 and has 4 bedrooms and 4 full baths with 2276 sq. ft. Finsbury Court is located in the Rhodes Ranch South Phase 4 subdivision. Search Rhodes Ranch South Phase 4 real estate on natashaquenga.wardleyre.com today.