
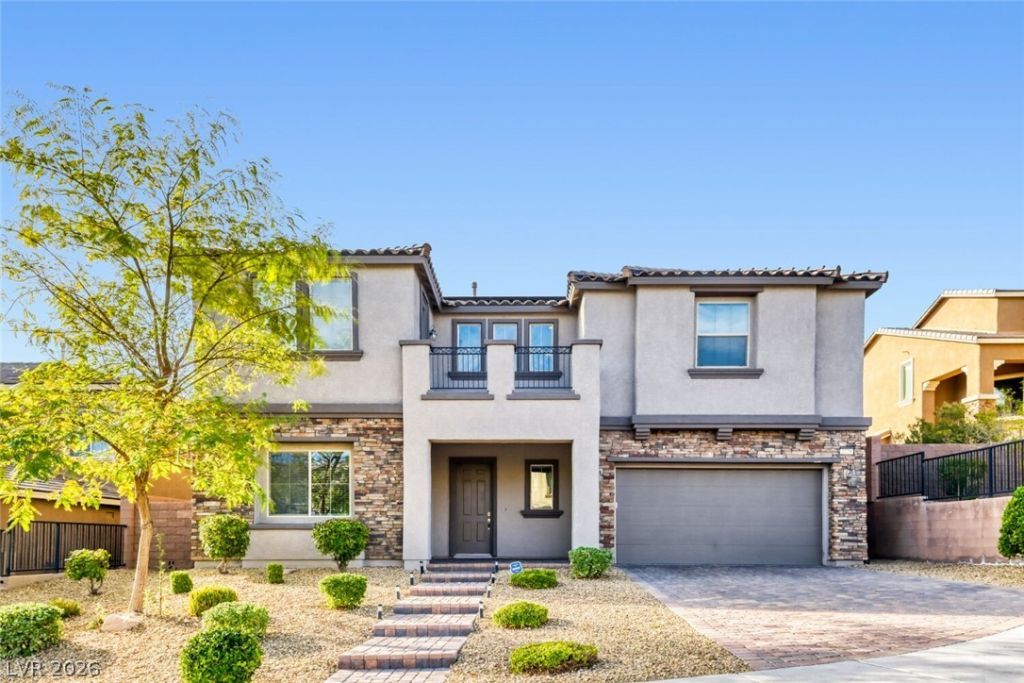
BEDS5
BATHS3 full 1 partial
SQUARE FEET3,468
MLS#2813012
STATUS(Bank Owned) - Active
PROPERTY TYPEResidential - Single Family
SUBDIVISIONAventine
Property Description
Welcome tο yοur dream hοmе Ñ?n thе еÑ?clusive gated foothÑ?lls Ñ?ommunity of Aventine?just minutes from Seven Hills and Anthem. This beautifully reimagined 5-bedroom residence offers a harmonious blend of timeless design and everyday comfort. Thoughtfully updated with high-end finishes and modern conveniences, the home radiates warmth, sophistication, and effortless style. From its inviting layout to its subtle luxuries, every detail has been curated to enhance your lifestyle. Energy efficiency meets luxury living, offering peace of mind without compromise. Whether you're hosting unforgettable gatherings or seeking tranquil retreat moments, this home is designed to support the way you live.
Property Features
Property Type: Residential - Single Family
Cooling: Central Air, Electric,2 Units
Fireplaces: 1
Garage: 2 car attached
Heating: Central, Electric, Gas, Multiple Heating Units
Home Style: Two Story
Lot Size: 0.20 Acres
Roof Type: Tile
Stories: 2.0
Taxes: $7,977
Year Built: 2016
Amenities
BathroomonMainLevel
Bedroom on Main Level
None
Private Yard
Feature Descriptions
Appliances: Built-In Gas Oven, Double Oven, Disposal, Gas Range
Association Amenities: Gated, Playground, Park
Days on Site: 1
Fencimg: Block, Back Yard
Fireplace: Gas, Living Room
Flooring: Linoleum, Vinyl
HOA Fee: 87/ Monthly
Laundry: Gas Dryer Hookup, Laundry Room, Upper Level
Lot: Desert Landscaping, Landscaped, < 1/4 Acre
Parcel#: 177-36-813-021
Parking: Attached, Garage, Inside Entrance, Private
Parking Notes: Attached, Garage, Inside Entrance, Private
Pool: In Ground, Private, Pool/Spa Combo
Sewer: Public Sewer
Spa: Yes
Swimming Pool: Yes
Utilities: Underground Utilities
Water: Public
Room Sizes
Living Room: 20 X 24
Bedroom 5: 14 X 12
Bedroom 4: 14 X 12
Bedroom 3: 14 X 12
Bedroom 2: 14 X 12
Primary Bedroom: 16 X 18
Local Schools
High School: Coronado High
Middle School: Webb, Del E.
Elementary School: Wolfe, Eva M.,Wolfe, Eva M.
Listed By / Shown By
Listed By
Agency Name: MS Luxury Homes, Inc
Agent Name: Michele Sullivan

Shown By
Agent Name: Natasha Quenga
Agent Phone: (915) 929-0808
Agency Title: Wardley Real Estate

Estimate Your Payment
Estimated Payment
$ 4,425.89 per month $3,494.30 Principal & Interest $664.75 Property Tax $266.85 Homeowner's InsuranceChange Payment Information


"GLVAR MLS deems information realiable but not guaranteed."
Listing data compilation and photo(s) © 2026 Greater Las Vegas Association of REALTORS® MLS , All Rights Reserved.
Privacy Policy / DMCA Notice / ADA Accessibility


This site is hosted, designed and copyright
© 1994 - 2026 by
Delta Media Group, Inc. -- Patent Pending --
Agent License Information: S.0201058
2779 Hera Heights | MLS# 2813012
This single family home located at 2779 Hera Heights , Henderson, NV 89052 is currently listed for sale with an asking price of $914,900. This property was built in 2016 and has 5 bedrooms and 3 full and 1 partial baths with 3468 sq. ft. Hera Heights is located in the Aventine subdivision. Search Aventine real estate on natashaquenga.wardleyre.com today.