
BEDS3
BATHS3 full
SQUARE FEET2,805
MLS#2793081
STATUSActive
PROPERTY TYPEResidential - Condominium
SUBDIVISIONTurnberry Place Phase 2
Property Description
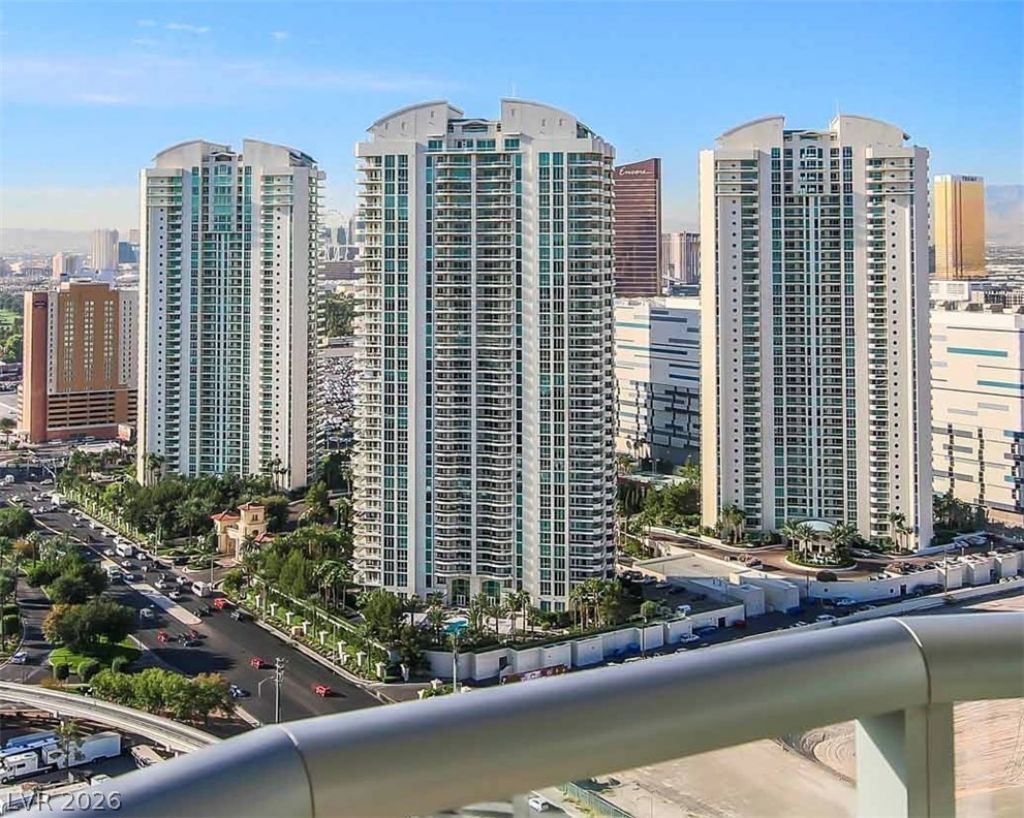
GREAT OPPORTUNITY!!! Views of the Strip, grounds, pool, mountains. Almost 3,000sf of living space, floorpan flows thru the tower giving you amazing views from north to south. Primary bedroom and bathroom en-suite has two large walk-in closets for extra storage. Large laundry room, outdoor terraces can be accessed from most rooms. Great room has fireplace, floor to ceiling glass doors for tru enjoyment of the indoor/outdoor blend. Enjoy access to The Stirling Club which is a private, member's only club/spa/live entertainment onsite. Limousine service is included.
Property Features
Property Type: Residential - Condominium
Cooling: Electric, High Efficiency,1 Unit
Heating: Central, Gas, High Efficiency, Individual
Home Style: High Rise
Stories: 38.0
Taxes: $7,088
Year Built: 2002
Amenities
Elevator
Window Treatments
Feature Descriptions
Appliances: Built-In Gas Oven, Dryer, Dishwasher, ENERGY STAR Qualified Appliances, Gas Cooktop, Disposal, Microwave, Refrigerator, Wine Refrigerator, Washer
Association Amenities: Barbecue, Pool
Community Features: Pool
Days on Site: 31
Door Features: Storm Door(s)
Fireplace: Gas, Great Room
HOA Fee: 1100/ Monthly
Laundry: Gas Dryer Hookup, Laundry Room
Parcel#: 162-09-612-019
Parking: Assigned, Covered, Underground, Indoor
Parking Notes: Assigned, Covered, Underground, Indoor
Patio/Porch: Terrace
Pool: Community
Special View Info: City, Mountain(s), Pool, Strip View
Swimming Pool: Yes
Utilities: Cable Available
Window: Blinds, Insulated Windows, Window Treatments
Room Sizes
Living Room: 26 X 24
Dining Room: 18 X 12
Kitchen: 12 X 10
Bedroom 3: 13 X 10
Bedroom 2: 14 X 12
Primary Bedroom: 22 X 24
Local Schools
High School: Valley
Middle School: Fremont John C.
Elementary School: Park, John S.,Park, John S.
Listed By / Shown By
Listed By
Agency Name: Platinum Real Estate Prof
Agency Contact: (702) 858-1777
Agent Name: Tamra J. Trainer

Shown By
Agent Name: Natasha Quenga
Agent Phone: (915) 929-0808
Agency Title: Wardley Real Estate

Estimate Your Payment
Estimated Payment
$ 3,941.12 per month $3,112.75 Principal & Interest $590.67 Property Tax $237.71 Homeowner's InsuranceChange Payment Information


"GLVAR MLS deems information realiable but not guaranteed."
Listing data compilation and photo(s) © 2026 Greater Las Vegas Association of REALTORS® MLS , All Rights Reserved.
Privacy Policy / DMCA Notice / ADA Accessibility


This site is hosted, designed and copyright
© 1994 - 2026 by
Delta Media Group, Inc. -- Patent Pending --
Agent License Information: S.0201058
2857 Paradise Road, Unit 401 | MLS# 2793081
This condo located at 2857 Paradise Road, Unit 401, Las Vegas, NV 89109 is currently listed for sale with an asking price of $815,000. This property was built in 2002 and has 3 bedrooms and 3 full baths with 2805 sq. ft. Paradise Road, Unit 401 is located in the Turnberry Place Phase 2 subdivision. Search Turnberry Place Phase 2 real estate on natashaquenga.wardleyre.com today.