
BEDS3
BATHS2 full
SQUARE FEET1,662
MLS#2830987
STATUSActive
PROPERTY TYPEResidential - Single Family
SUBDIVISIONCadence Village Parcel 3-J6
Property Description
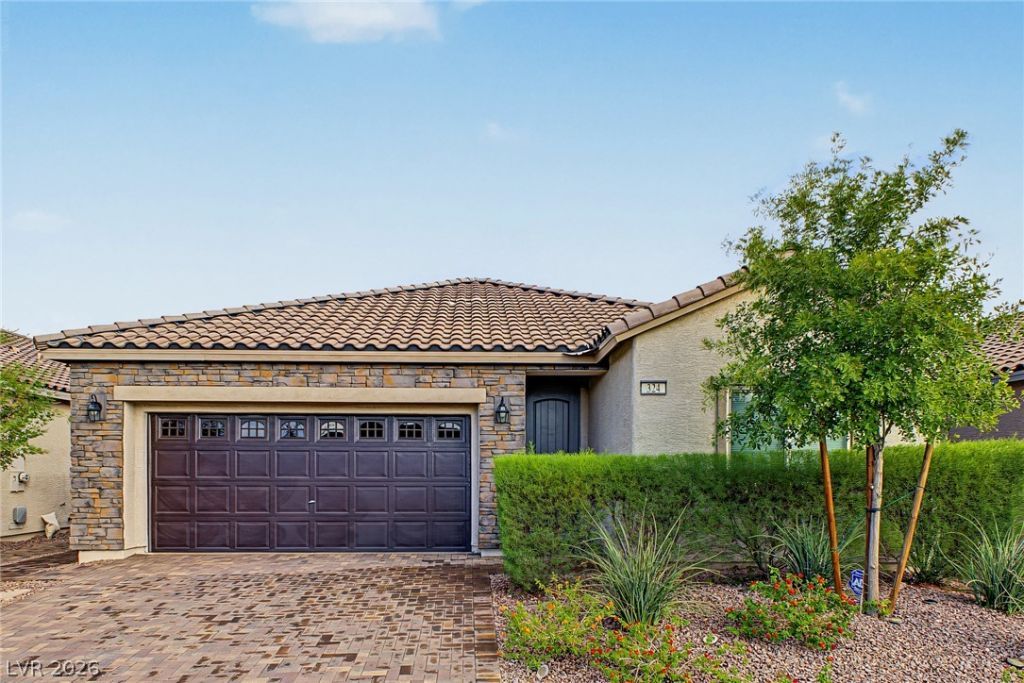
Warm, welcoming, and full of character, this beautiful home has plenty to love! Located in the sought-after Cadence, it offers 3 beds, 2 baths, charming curb appeal, well-manicured landscape, and a 2-car garage w/paver driveway. The inviting interior showcases abundant natural light, a neutral palette, recessed lighting, and wood-look tile flooring in all the right places. Designed for everyday living and entertaining, the seamlessly flowing open-concept floor plan is sure to impress! The impeccable kitchen boasts SS appliances, granite counters, a walk-in pantry, mosaic tile backsplash, ample wood cabinetry w/crown molding, and an angled island w/breakfast bar. Enter the large primary bedroom to find an ensuite with dual sinks, a walk-in closet, and a sit-down shower. If you want to relax or have a fun BBQ, the private backyard awaits you with a covered patio & well-laid pavers! Cadence provides an array of amenities, including a 50-acre Central Park, community pool, splash pads, pickleball courts, fitness areas, playgrounds, dog parks, and scenic walking & biking trails. Conveniently located in Henderson, providing easy access to shopping, dining, schools, and entertainment, with nearby outdoor recreation at Lake Mead National Recreation Area. Enjoy convenient access to major roadways, Downtown Henderson, and the Las Vegas Strip. Don't miss this opportunity!
Property Features
Property Type: Residential - Single Family
Cooling: Central Air, Electric
Garage: 2
Heating: Central, Gas
Home Style: One Story
Lot Size: 0.11 Acres
Roof Type: Tile
Stories: 1.0
Taxes: $3,819
Year Built: 2020
Amenities
Bathroom on Main Level
Bedroom on Main Level
Ceiling Fan(s)
Full Bath on Main Level
Primary Downstairs
Window Treatments
Patio
Private Yard
Feature Descriptions
Accessibility: Grip-Accessible Features, Levered Handles
Appliances: Dishwasher, Disposal, Gas Range, Microwave, Refrigerator
Association Amenities: Dog Park, Playground, Pickleball, Park, Pool
Community Features: Pool
Exterior: Frame, Other, Stucco
Fencimg: Block, Back Yard
Flooring: Tile
Laundry: Gas Dryer Hookup, Laundry Room
Lot: Landscaped, Rocks, < 1/4 Acre
Parcel#: 179-07-521-053
Parking: Attached, Garage, Garage Door Opener, Inside Entrance, Private
Parking Notes: Attached, Garage, Garage Door Opener, Inside Entrance
Patio/Porch: Covered, Patio
Pool: Community
Sewer: Public Sewer
Special View Info: None
Swimming Pool: Yes
Utilities: Underground Utilities
Water: Public
Window: Blinds
Room Sizes
Dining Room: 17 X 10
Bedroom 3: 15 X 12
Bedroom 2: 11 X 9
Primary Bedroom: 17 X 13
Local Schools
High School: Basic Academy
Middle School: Brown B. Mahlon
Elementary School: Sewell, C.T.,Sewell, C.T.
Listed By / Shown By
Listed By
Agency Name: LIFE Realty District
Agency Contact: (717) 318-0672
Agent Name: Conrad Beatty

Shown By
Agent Name: Natasha Quenga
Agent Phone: (915) 929-0808
Agency Title: Wardley Real Estate

Estimate Your Payment
Estimated Payment
$ 2,332.63 per month $1,871.47 Principal & Interest $318.25 Property Tax $142.92 Homeowner's InsuranceChange Payment Information


"GLVAR MLS deems information realiable but not guaranteed."
Listing data compilation and photo(s) © 2026 Greater Las Vegas Association of REALTORS® MLS , All Rights Reserved.
Privacy Policy / DMCA Notice / ADA Accessibility


This site is hosted, designed and copyright
© 1994 - 2026 by
Delta Media Group, Inc. -- Patent Pending --
Agent License Information: S.0201058
324 Zenith Crest Street | MLS# 2830987
This single family home located at 324 Zenith Crest Street , Henderson, NV 89015 is currently listed for sale with an asking price of $490,000. This property was built in 2020 and has 3 bedrooms and 2 full baths with 1662 sq. ft. Zenith Crest Street is located in the Cadence Village Parcel 3-J6 subdivision. Search Cadence Village Parcel 3-J6 real estate on natashaquenga.wardleyre.com today.