
BEDS3
BATHS2 full
SQUARE FEET1,456
MLS#2800666
STATUSActive
PROPERTY TYPEResidential - Single Family
SUBDIVISIONHorizon Park
Property Description
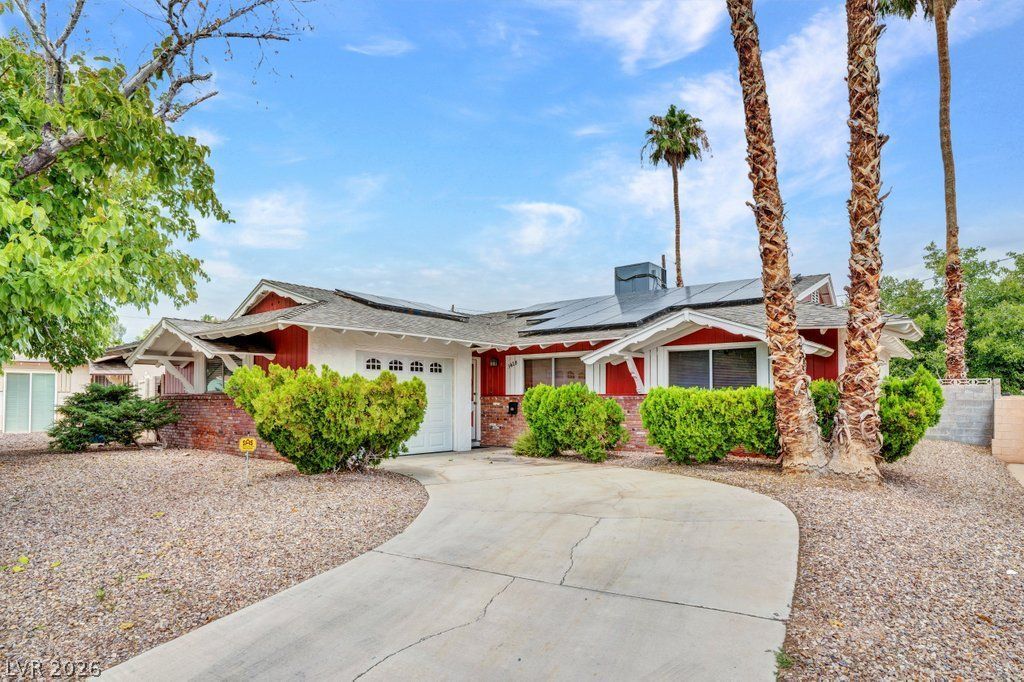
Discover a tranquil oasis in Las Vegas, where comfort and convenience converge in this charming residence. This single-story home offers an exceptional living experience, perfectly balancing indoor serenity with outdoor enjoyment. The property boasts three spacious bedrooms and two full bathrooms, providing ample space for relaxation and daily routines. With a generous living area spanning 1,456 square feet, there is abundant room for both entertaining and quiet moments. The expansive 7,405 square foot lot, equivalent to 0.17 acres, ensures privacy and outdoor potential. A standout feature of this property is the private pool, offering a refreshing escape from the desert heat and a perfect setting for gatherings or peaceful contemplation. Located at 3428 Wingrove Avenue, this address provides easy access to local amenities and the vibrant Las Vegas lifestyle, making it an ideal place to call home. This residence embodies a seamless blend of practicality and leisure, ready for its next chapter.
Property Features
Property Type: Residential - Single Family
Cooling: Central Air, Electric, High Efficiency
Garage: 1 car attached
Heating: Central, Electric
Home Style: One Story
Lot Size: 0.17 Acres
Roof Type: Composition, Shingle
Stories: 1.0
Taxes: $839
Year Built: 1967
Amenities
Bedroom on Main Level
Primary Downstairs
Window Treatments
Programmable Thermostat
Patio
Private Yard
Sprinkler/Irrigation
Feature Descriptions
Appliances: Dryer, Dishwasher, Electric Cooktop, Electric Range, Electric Water Heater, Refrigerator, Washer
Association Amenities: None
Days on Site: 3
Fencimg: Block, Back Yard
Flooring: Carpet, Linoleum, Vinyl
Laundry: Electric Dryer Hookup, Main Level
Lot: Drip Irrigation/Bubblers, Desert Landscaping, Landscaped, Trees, < 1/4 Acre
Parcel#: 161-18-110-013
Parking: Attached, Exterior Access Door, Garage, Garage Door Opener, Private, Storage, Workshop in Garage
Parking Notes: Attached, Exterior Access Door, Garage, Garage Door O
Patio/Porch: Covered, Patio
Pool: In Ground, Private
Sewer: Public Sewer
Swimming Pool: Yes
Utilities: Electricity Available, Underground Utilities
Water: Public
Window: Blinds, Window Treatments
Room Sizes
Dining Room: 14 X 13
Family Room: 20 X 18
Bedroom 3: 12 X 10
Bedroom 2: 14 X 11
Primary Bedroom: 14 X 13
Local Schools
High School: Chaparral
Middle School: Woodbury C. W.
Elementary School: Harris, George E.,Harris, George E.
Listed By / Shown By
Listed By
Agency Name: Keller Williams Realty Las Veg
Agency Contact: (702) 335-0607
Agent Name: Lyndon Holdeman

Shown By
Agent Name: Natasha Quenga
Agent Phone: (915) 929-0808
Agency Title: Wardley Real Estate

Estimate Your Payment
Estimated Payment
$ 1,693.76 per month $1,508.63 Principal & Interest $69.92 Property Tax $115.21 Homeowner's InsuranceChange Payment Information


"GLVAR MLS deems information realiable but not guaranteed."
Listing data compilation and photo(s) © 2026 Greater Las Vegas Association of REALTORS® MLS , All Rights Reserved.
Privacy Policy / DMCA Notice / ADA Accessibility


This site is hosted, designed and copyright
© 1994 - 2026 by
Delta Media Group, Inc. -- Patent Pending --
Agent License Information: S.0201058
3428 Wingrove Avenue | MLS# 2800666
This single family home located at 3428 Wingrove Avenue , Las Vegas, NV 89121 is currently listed for sale with an asking price of $395,000. This property was built in 1967 and has 3 bedrooms and 2 full baths with 1456 sq. ft. Wingrove Avenue is located in the Horizon Park subdivision. Search Horizon Park real estate on natashaquenga.wardleyre.com today.