
BEDS3
BATHS2 full 1 partial
SQUARE FEET4,034
MLS#2133983
STATUSActive
PROPERTY TYPEResidential - Single Family
SUBDIVISIONTEMPLE VIEW ESTATES
SCHOOLSouth Sanpete
Property Description
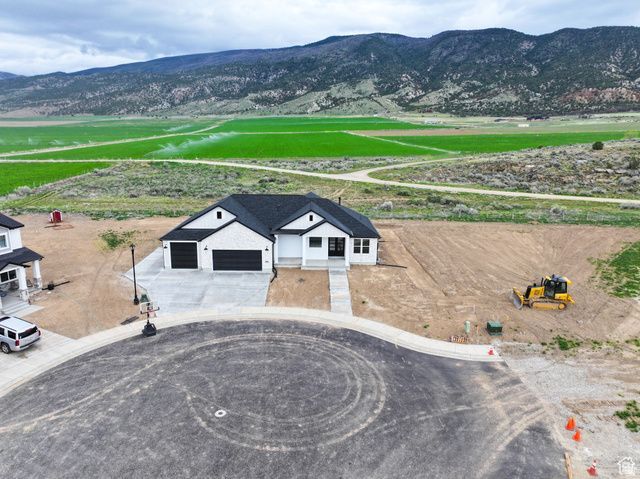
CUSTOM HOME - UNDER CONSTRUCTION! Estimated completion August. Located in the new elite community of The Manti Temple View Estates. This home is one you don't want to miss out on. The views are stunning in every direction. Views of the Manti Temple and the La Sal Mountain Range. This custom built home is to be built to a high standard and quality. No details will be left out. Kitchen is large and open to the family room giving the best space to gather with family and friends. Kitchen is a dream with custom knotty alder cabinets with soft close doors and drawers. solid surface counter tops, tile backsplash, double ovens, large pantry. Fireplace is beautiful with custom mantle and shelving. Large master bed and bath with separate tub and shower and walk in closet. This area has many recreational activities to be enjoyed such as Manti City Pool, Palisades Lake State Park, Skyline drive for ATV enthusiasts, Many hiking and biking trails as well. Taxes have not yet been assessed. Buyer and buyer's agent/broker to verify all information. **PICTURES ARE FROM THE TYCE PLAN BUILT ON A DIFFERENT LOT**
Property Features
Property Type: Residential - Single Family
Basement: Full, Walk-Out Access
Basement: Yes
Cooling: Central Air
Fireplaces: 1
Garage: 3 car attached
Heating: Forced Air, Gas: Central
Home Style: Rambler/Ranch
Lot Size: 0.28 Acres
Roof Type: Asphalt
Stories: 2.0
Year Built: 2026
Amenities
Bar: Wet
Bath: Sep. Tub/Shower
Closet: Walk-In
Disposal
Oven: Double
Range: Countertop
Range: Gas
Basement Entrance
Feature Descriptions
Appliances: Ceiling Fan, Portable Dishwasher, Microwave, Range Hood, Refrigerator
Days on Site: 80
Exterior: Asphalt
Fireplace: Insert
Flooring: Carpet, Tile
Lot: Curb & Gutter, Road: Paved, Sidewalks, View: Mountain, View: Valley
Lot Dimensions: 0.0x0.0x0.0
Other Equipment: Fireplace Insert
Parcel#: 64612
Sewer: Sewer: Connected, Sewer: Public
Special View Info: Mountain(s), Valley
Topography: Curb & Gutter, Road: Paved, Sidewalks, Terrain, Flat, View: Mountain, View: Valley
Utilities: Natural Gas Connected, Electricity Connected, Sewer Connected, Sewer: Public, Water Connected
Water: Culinary
Local Schools
High School: Manti
Middle School: Ephraim
Elementary School: Manti
School District: South Sanpete
Listed By / Shown By
Listed By
Agency Name: Homestead Realty LLC
Agency Phone: 435-283-8000
Shown By
Agent Name: Natasha Quenga
Agent Phone: (915) 929-0808
Agency Title: Wardley Real Estate

Estimate Your Payment
Estimated Payment
$ 2,860.76 per month $2,657.79 Principal & Interest $0.00 Property Tax (data not provided by mls) $202.97 Homeowner's InsuranceChange Payment Information


Privacy Policy / DMCA Notice / ADA Accessibility


This site is hosted, designed and copyright
© 1994 - 2026 by
Delta Media Group, Inc. -- Patent Pending --
Agent License Information: S.0201058
420 E Sabra Way, Unit 109 | MLS# 2133983
This single family home located at 420 E Sabra Way, Unit 109, Manti, UT 84642 is currently listed for sale with an asking price of $695,880. This property was built in 2026 and has 3 bedrooms and 2 full and 1 partial baths with 4034 sq. ft. E Sabra Way, Unit 109 is located in the TEMPLE VIEW ESTATES subdivision within the South Sanpete school district. Search TEMPLE VIEW ESTATES real estate on natashaquenga.wardleyre.com today.