
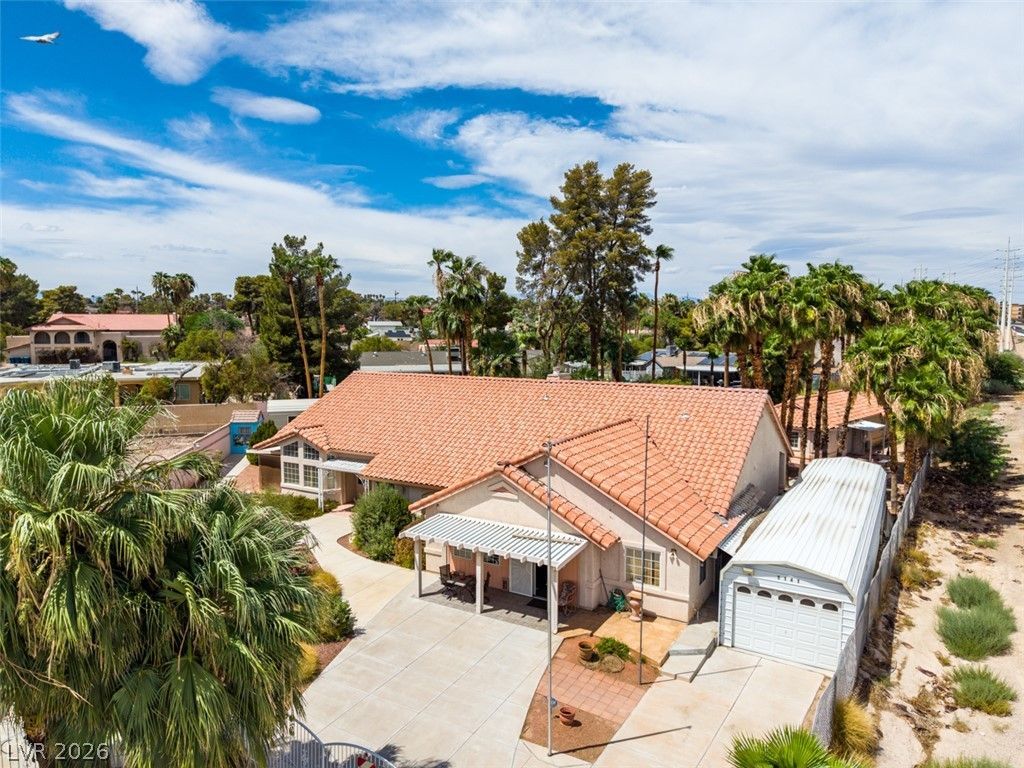
BEDS3
BATHS3 full
SQUARE FEET2,604
MLS#2813479
STATUSActive
PROPERTY TYPEResidential - Single Family
SUBDIVISIONEton Sub
Property Description
Welcome t? thi?? ex?????t???n?l custom-built single?st?ry home offering space, privacy, and endless possibilities. Ideally situated on a desirable cul-de-sac corner lot, this unique property features a detached guest house, attached casita, a metal 3-car garage, plus three additional metal storage structures?providing an abundance of parking, storage, and flexibility for a variety of needs.Inside the main residence, you'll find a bright and airy living room with soaring ceilings and a cozy gas fireplace, creating a warm and inviting atmosphere. The spacious kitchen features a large center island with breakfast bar seating and a cheerful kitchen nook, making it ideal for everyday living and entertaining.The generously sized primary suite offers a ceiling fan and mirrored closet doors, while the additional bedrooms provide plenty of room for family, guests, or a home office.Step outside to enjoy the covered patio and expansive grounds, offering plenty of room to create your own outdoor retreat, garden, workshop, or recreational space. A front security gate adds privacy & security.This rare property offers a unique combination of land, additional structures, storage, and potential that is hard to find. A must-see opportunity for those looking for space, versatility, and a property they can truly make their own!
Property Features
Property Type: Residential - Single Family
Cooling: Central Air, Electric,2 Units
Fireplaces: 1
Garage: 3
Heating: Central, Electric, Multiple Heating Units
Home Style: One Story
Lot Size: 0.62 Acres
Roof Type: Tile
Stories: 1.0
Taxes: $2,966
Year Built: 1990
Amenities
BathroomonMainLevel
Bedroom on Main Level
Ceiling Fan(s)
Primary Downstairs
Skylights
Window Treatments
Additional Living Quarters
Private Yard
Feature Descriptions
Appliances: Built-In Electric Oven, Dryer, Electric Cooktop, Disposal, Microwave, Refrigerator, Water Purifier, Washer
Association Amenities: None
Days on Site: 2
Fencimg: Block, Full, Wrought Iron
Fireplace: Gas, Living Room
Flooring: Carpet, Ceramic Tile
Laundry: Cabinets, Gas Dryer Hookup, Laundry Room, Sink
Lot: 1/4 to 1 Acre Lot, Corner Lot, Cul-De-Sac, Irregular Lot, Landscaped, No Rear Neighbors, Rocks
Parcel#: 161-29-211-010
Parking: Detached, Garage, Private
Parking Notes: Detached, Garage, Private
Sewer: Public Sewer
Utilities: Underground Utilities
Water: Public
Window: Blinds, Double Pane Windows, Skylight(s)
Room Sizes
Primary Bedroom: 23 X 18
Bedroom 3: 20 X 13
Bedroom 2: 35 X 26
Living Room: 32 X 25
Local Schools
High School: Del Sol HS
Middle School: Cannon Helen C.
Elementary School: Tomiyasu,Tomiyasu
Listed By / Shown By
Listed By
Agency Name: Realty Expertise
Agency Contact: (702) 373-7565
Agent Name: Valentina G. Herzog

Shown By
Agent Name: Natasha Quenga
Agent Phone: (915) 929-0808
Agency Title: Wardley Real Estate

Estimate Your Payment
Estimated Payment
$ 3,227.63 per month $2,769.01 Principal & Interest $247.17 Property Tax $211.46 Homeowner's InsuranceChange Payment Information


"GLVAR MLS deems information realiable but not guaranteed."
Listing data compilation and photo(s) © 2026 Greater Las Vegas Association of REALTORS® MLS , All Rights Reserved.
Privacy Policy / DMCA Notice / ADA Accessibility


This site is hosted, designed and copyright
© 1994 - 2026 by
Delta Media Group, Inc. -- Patent Pending --
Agent License Information: S.0201058
5141 Jodi Court | MLS# 2813479
This single family home located at 5141 Jodi Court, Las Vegas, NV 89120 is currently listed for sale with an asking price of $725,000. This property was built in 1990 and has 3 bedrooms and 3 full baths with 2604 sq. ft. Jodi Court is located in the Eton Sub subdivision. Search Eton Sub real estate on natashaquenga.wardleyre.com today.