
BEDS3
BATHS2 full 1 partial
SQUARE FEET1,531
MLS#2823480
STATUSActive
PROPERTY TYPEResidential - Single Family
SUBDIVISIONBelcrest At Pinnacle Peaks
Property Description
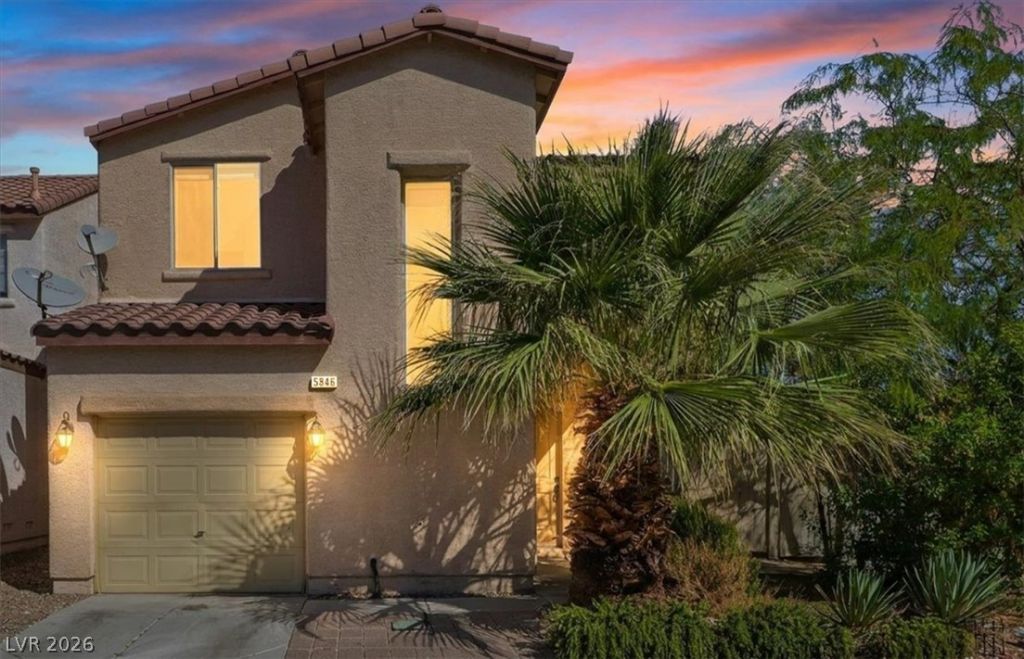
Welcome to 5846 Lee Fairy! This 3-bedroom, 2.5-bath home offers 1,531 sq. ft. of living space, a two-car tandem garage, and a low HOA. The functional floor plan provides plenty of potential for a buyer ready to add their own personal touches and make it their own. A great opportunity for homeowners or investors looking to build equity. Conveniently located near shopping, dining, schools, and everyday amenities. Don’t miss the chance to see the possibilities this home has to offer!
Property Features
Property Type: Residential - Single Family
Cooling: Central Air, Electric
Garage: 2
Heating: Central, Gas
Home Style: Two Story
Lot Size: 0.05 Acres
Roof Type: Tile
Stories: 2.0
Taxes: $1,903
Year Built: 2004
Amenities
Bathroom on Main Level
Half Bath on Main Level
Window Treatments
Private Yard
Feature Descriptions
Appliances: Dryer, Disposal, Gas Range, Microwave, Refrigerator, Washer
Days on Site: 45
Fencimg: Block, Back Yard
Flooring: Linoleum, Luxury Vinyl Plank, Vinyl
HOA Fee: 20/ Monthly
Laundry: Gas Dryer Hookup, Main Level, Laundry Room
Lot: Desert Landscaping, Landscaped, < 1/4 Acre
Parcel#: 176-12-413-006
Parking: Attached, Garage, Inside Entrance, Private, Tandem
Parking Notes: Attached, Garage, Inside Entrance, Private, Tandem
Sewer: Public Sewer
Utilities: Underground Utilities
Water: Public
Window: Blinds
Room Sizes
Living Room: 17 X 12
Bedroom 3: 9 X 9
Bedroom 2: 10 X 10
Primary Bedroom: 13 X 13
Local Schools
High School: Desert Oasis
Middle School: Canarelli Lawrence & Heidi
Elementary School: Fine, Mark L.,Fine, Mark L.
Listed By / Shown By
Listed By
Agency Name: Reside LLC
Agency Contact: 702-482-8588
Agent Name: Krista D. Larason

Shown By
Agent Name: Natasha Quenga
Agent Phone: (915) 929-0808
Agency Title: Wardley Real Estate

Estimate Your Payment
Estimated Payment
$ 1,708.43 per month $1,439.88 Principal & Interest $158.58 Property Tax $109.96 Homeowner's InsuranceChange Payment Information


"GLVAR MLS deems information realiable but not guaranteed."
Listing data compilation and photo(s) © 2026 Greater Las Vegas Association of REALTORS® MLS , All Rights Reserved.
Privacy Policy / DMCA Notice / ADA Accessibility


This site is hosted, designed and copyright
© 1994 - 2026 by
Delta Media Group, Inc. -- Patent Pending --
Agent License Information: S.0201058
5846 Lee Fairy Court | MLS# 2823480
This single family home located at 5846 Lee Fairy Court, Las Vegas, NV 89139 is currently listed for sale with an asking price of $377,000. This property was built in 2004 and has 3 bedrooms and 2 full and 1 partial baths with 1531 sq. ft. Lee Fairy Court is located in the Belcrest At Pinnacle Peaks subdivision. Search Belcrest At Pinnacle Peaks real estate on natashaquenga.wardleyre.com today.