
BEDS3
BATHS3 full 1 partial
SQUARE FEET2,548
MLS#2813809
STATUSActive
PROPERTY TYPERental - Single Family
SUBDIVISIONSouthfork Parcel 5
Property Description
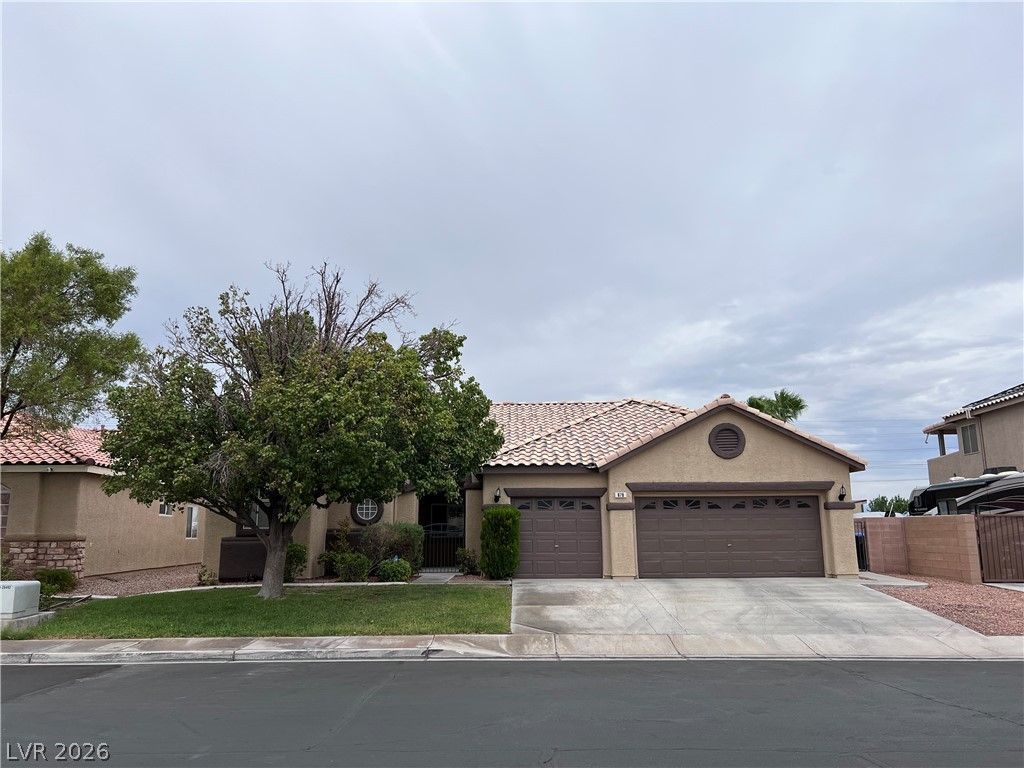
Beautiful ??ingl?-st?r?? h?m? l???ated in the gated Southf?rk c?mmunity of Green Valley! This spacious 3-bedroom, 3.5-bath home features a welcoming courtyard entry, open living spaces, plantation shutters and a multi-sided fireplace. The upgraded kitchen offers plenty of cabinet and counter space and opens to the main living areas, making it perfect for everyday living and entertaining. Spacious primary suite features a beautifully upgraded bathroom and custom closet. The 3rd bedroom offers a private entrance and its own upgraded bathroom, ideal for guests, multi-generational living or a private home office. Enjoy the covered backyard patio, landscaped backyard and plenty of outdoor space. Three-car garage provides additional parking and storage. Conveniently located near parks, shopping, dining, entertainment and easy freeway access. A wonderful Green Valley home with a versatile floor plan and plenty of space!
Property Features
Property Type: Rental - Single Family
Cooling: Central Air, Electric
Fireplaces: 2
Garage: 3 car attached
Heating: Central, Gas
Home Style: One Story
Lot Size: 0.18 Acres
Roof Type: Tile
Stories: 1.0
Year Built: 1999
Amenities
BathroomonMainLevel
Bedroom on Main Level
Ceiling Fan(s)
Pot Rack
Window Treatments
Feature Descriptions
Appliances: Built-In Gas Oven, Double Oven, Dryer, Dishwasher, Gas Cooktop, Disposal, Microwave, Refrigerator, Water Softener, Washer/Dryer, Washer/DryerAllInOne, Washer
Association Amenities: Gated
Exterior: Frame, Stucco
Fencimg: Block, Back Yard
Fireplace: Family Room, Gas, Glass Doors, Multi-Sided
Flooring: Carpet, Laminate
Laundry: Gas Dryer Hookup, Main Level, Laundry Room
Parcel#: 177-25-514-002
Parking: Attached, Garage, Garage Door Opener, Inside Entrance, Private, Shelves
Parking Notes: Attached, Garage, Garage Door Opener, Inside Entrance
Pets Allowed: Yes, Negotiable
Sewer: Public Sewer
Utilities: Cable Available
Window: Blinds, Window Treatments
Room Sizes
Bedroom 3: 10 X 14
Bedroom 2: 10 X 13
Primary Bedroom: 15 X 15
Den: 10 X 11
Family Room: 15 X 15
Dining Room: 10 X 14
Living Room: 14 X 17
Local Schools
High School: Coronado High
Middle School: Miller Bob
Elementary School: Taylor, Glen C.,Taylor, Glen C.
Listed By / Shown By
Listed By
Agency Name: Signature Real Estate Group
Agency Contact: shellpmlasvegas@gmail.com
Agent Name: Shelley Scirone

Shown By
Agent Name: Natasha Quenga
Agent Phone: (915) 929-0808
Agency Title: Wardley Real Estate



"GLVAR MLS deems information realiable but not guaranteed."
Listing data compilation and photo(s) © 2026 Greater Las Vegas Association of REALTORS® MLS , All Rights Reserved.
Privacy Policy / DMCA Notice / ADA Accessibility


This site is hosted, designed and copyright
© 1994 - 2026 by
Delta Media Group, Inc. -- Patent Pending --
Agent License Information: S.0201058
678 Kentons Run Avenue | MLS# 2813809
This property located at 678 Kentons Run Avenue, Henderson, NV 89052 is currently listed for rent with an asking price of $3,020 / Monthly. Search Henderson real estate on natashaquenga.wardleyre.com today.